Seating chart
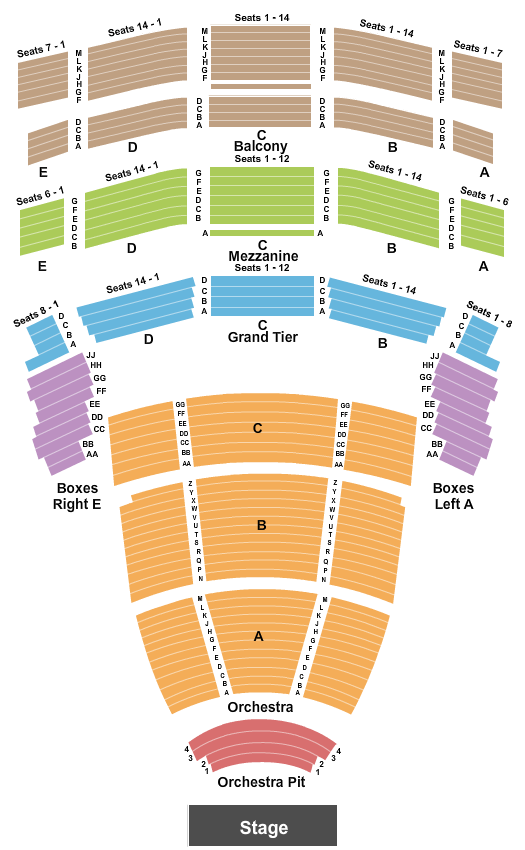
How the room is laid out
The seating at Jones Hall is divided into several distinct levels, each designed to provide optimal views and acoustics. The main levels include the Orchestra, Mezzanine, and Balcony, accommodating a wide range of performances.
The Orchestra level is closest to the stage, offering an immersive experience for attendees. The Mezzanine level provides a slightly elevated view, while the Balcony offers a panoramic perspective of the performance.
Each level is designed with comfort and accessibility in mind, ensuring that all guests can enjoy the performances. Accessibility options are available throughout the venue.
- Orchestra: Closest seating to the stage.
- Mezzanine: Elevated seating for a broader view.
- Balcony: Highest level with panoramic views.
- Seating is designed for comfort and visibility.
- Accessibility options available on all levels.
- Capacity varies by performance and seating arrangement.
- Restrooms and concessions are located on each level.
- Emergency exits are clearly marked throughout the venue.
Questions
- How is the room laid out?
- This level allows access to the venue without assigned seating.